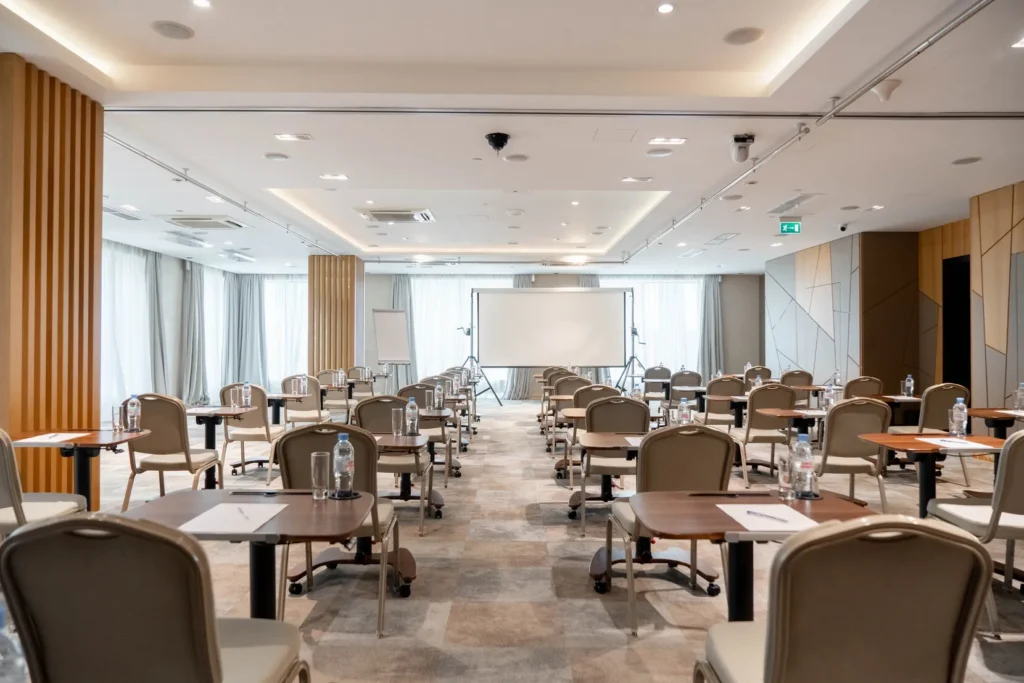
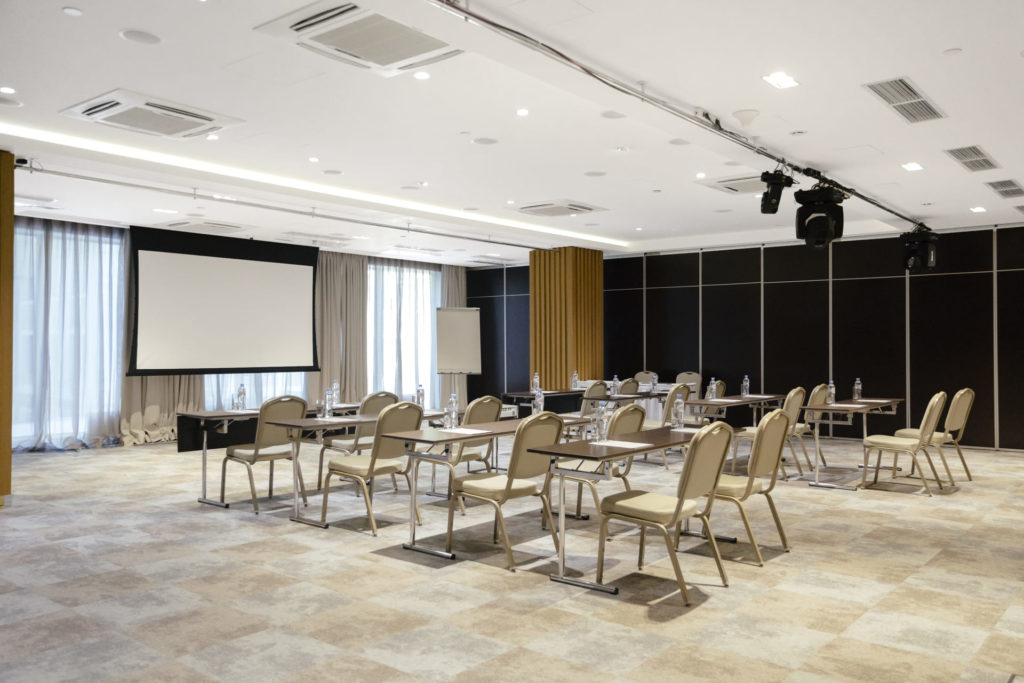
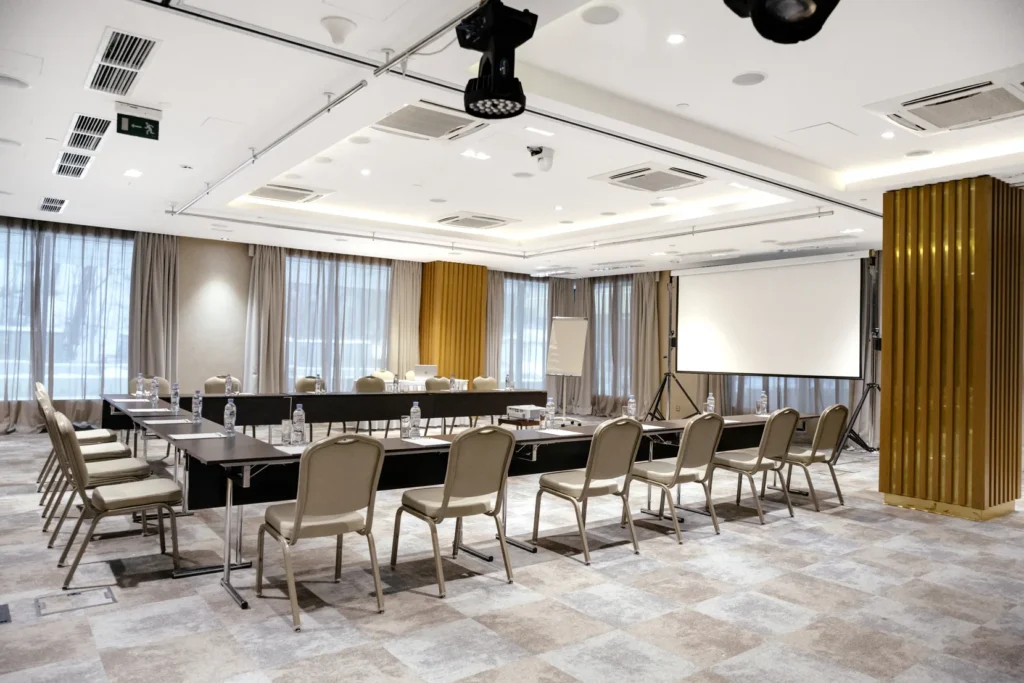
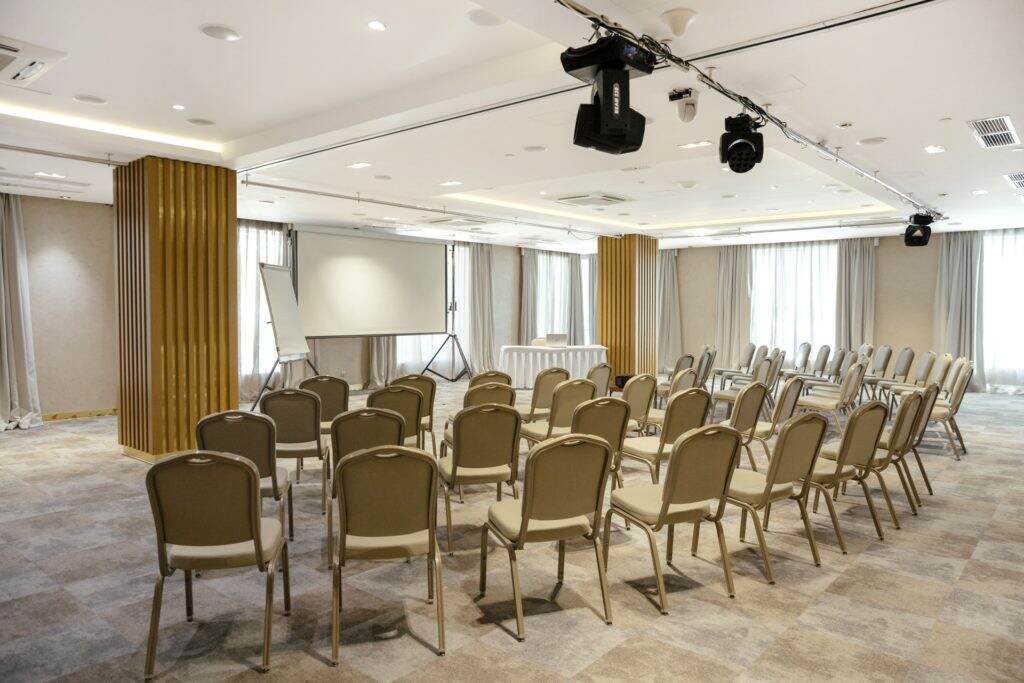
Palmira I
Area — 190 m²
Height — 2.8 m
Capacity up to 130 - 150 people
A powerful communication space for events of any level, complexity and status, a meeting place for like-minded business people with a coworking area specially designed for these purposes
Special prices apply for group arrivals or under a corporate agreement.
Please contact us +7 (499) 551-88-03
E-mail: sales@palmira-bc.ru


We will select a room, a menu, and consult in detail
+7 (499) 551-88-03The spacious Palmira I conference hall with a view of the Moskva River embankment is located in the eastern part of the Palmira Hall transformer hall.
The latest partition system ensures absolute space autonomy and complete sound insulation. The hall is equipped with a ceiling sound, which allows you to professionally and comfortably distribute the soundtrack within the framework of the event. Thanks to the panoramic windows, the hall has natural light.
The Palmira I is perfect for any event format, from conferences to formal banquets and informal receptions.
The Palmira II conference Hall is located in the middle part of the Palmira Hall transformer hall and is perfect for holding briefings, seminars and trainings for up to 110 people, as well as organizing receptions for an audience of up to 60 people and banquets for up to 40 people.
The Palmira II hall is also equipped with a professional partition system, which ensures absolute autonomy of the space and complete sound insulation of the room.
Palmira III Conference Hall is the most compact of the three Palmira Hall halls and is located in the western part of it. The multifunctional space of the hall with mobile video walls and a video broadcasting system has all the necessary conditions for holding events of any level.
A modern multifunctional transformer room with a total area of 467 m2.
The unique technical layout and equipment of the hall allows you to hold events of any level and status: teleconferences, briefings and round tables, conferences, exhibitions and festivals, talk shows, film screenings, banquets and others.
The working space of the room is easily adapted to any customer's requirements and allows you to implement the most complex technical solutions.
The spacious Welcome area of 270 m2 is conveniently located on the 2nd floor in close proximity to the conference rooms and is connected to each hall by a separate passage, which significantly optimizes the service process.
It is perfect for organizing coffee breaks and lunches as part of business events.
The Welcome area is also transformed, if necessary, into 2 separate rooms, which makes it possible to comfortably arrange parallel events.
The spacious meeting room of the Palmira Business Club Hotel with a beautiful view of the Moskva River embankment is designed for events with up to 25 guests.
The elegant hall, decorated with oak furniture and prestigious accessories, is designed for organizing and holding round tables, briefings and meetings at the highest level.
Оставьте контакты — менеджер свяжется с вами и подготовит расчёт под ваш формат.